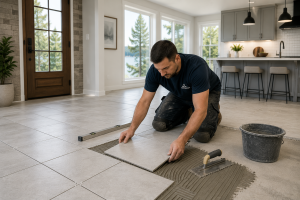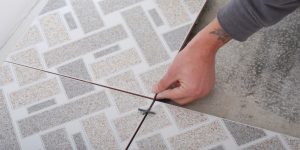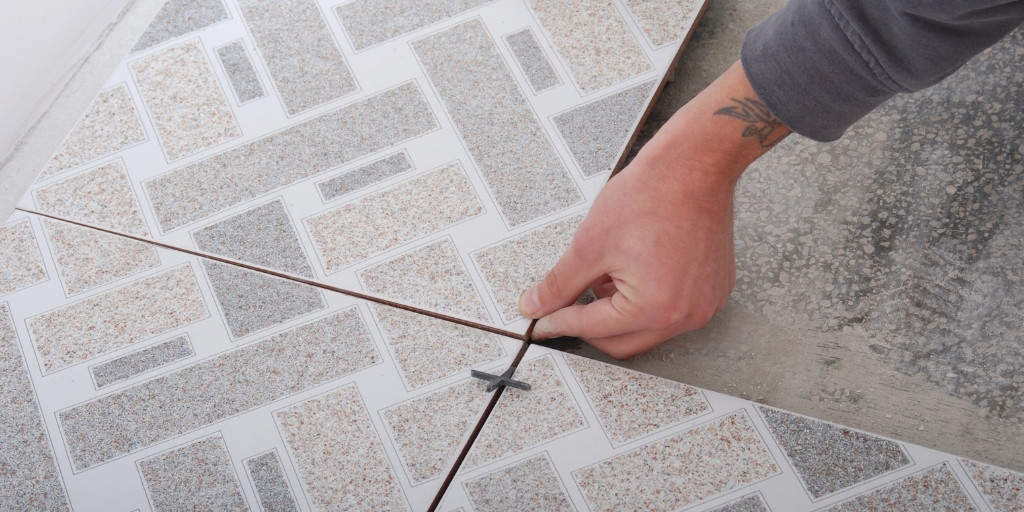
Most flooring failures trace back to a decision made before a single tile touches the floor: the layout. A pattern chosen for looks alone, without accounting for tile size, room shape, or grout width, tends to show uneven cuts, visible lippage, and grout lines that fight the room instead of framing it. Left uncorrected, an odd sightline near a doorway becomes a floor that never quite reads as finished.
At Silver Bo Stone, we help homeowners settle this decision correctly the first time, before installation begins.
This guide breaks down how tile flooring patterns actually perform, not just how they look in a showroom photo. We talk about pattern mechanics, tile sizing, grout strategy, and room-by-room recommendations that you can plan with confidence.
Why Tile Flooring Pattern and Layout Choices Matter for Port Orchard Homes
A layout decision has effects beyond the aesthetic. This will impact the amount of material you need, the traffic flow around the floor, and the feel of the room when it is furnished.
How Layout Affects the Look and Feel of a Room
Layout obstructs sightlines. A grid is parallel to walls and still and orderly. Angle that tile 45 degrees into a diagonal, and the eye follows the joints outward, and that is why diagonal floors always feel larger than their footage.
Choosing Patterns Based on Room Size and Shape
Pattern complexity should scale with room complexity. A narrow hallway benefits from a layout that runs its length, not across it. Rooms with alcoves usually do best with simpler patterns, as the complexity of the layout will create a variety of awkward cuts at every obstruction.
A floor built around the wrong pattern doesn’t just look off. It costs you material twice: once to install, and again to fix.
Popular Tile Flooring Patterns to Consider
Every pattern has its own material and labor profile, and that profile should factor into your decision just as much as style should.
| Pattern | Waste Factor to Budget | Grout Line Density |
| Classic Grid | Roughly 10% | Lowest |
| Diagonal | Roughly 15% | Moderate |
| Herringbone | 15-20% | High |
| Basketweave | 15-20% | High |
Classic Grid Layout
The grid lays tiles in straight, parallel rows. Cuts form clean, reusable rectangles instead of triangles, so it produces the least waste of any layout, which is why it remains the default for large, open floors.
Herringbone Pattern
Herringbone tile flooring pattern sets rectangular tiles in an interlocking zigzag, with every tile meeting the wall at an angle. This angle gives the pattern its movement, but it also means that almost every perimeter tile will need a diagonal cut, and that is why the pattern usually needs extra material.
Diagonal Layout
Rotating square tiles 45 degrees creates a diagonal tile layout that kitchen owners often request for compact spaces. The angled joints stretch the visual width of the room, though the pattern still needs more tile than a straight lay to cover the perimeter cuts.
Basketweave Pattern
The basketweave tile flooring pattern pairs rectangular tiles in alternating groups to mimic a woven texture. It relies on tight, consistent spacing to read correctly, so it rewards a level, well-prepped subfloor more than most layouts.
Choosing the Right Tile Size for Your Pattern
Tile size and pattern aren’t independent choices. The size you select changes how forgiving a subfloor’s imperfections become.
Large Format Tiles for Open Spaces
Large format tile flooring patterns favor tiles 18 inches and larger, since fewer seams mean fewer chances for lippage, the slight height difference between adjacent tile edges. These tiles do demand a flatter subfloor, since they can’t flex to hide dips.
Small and Mosaic Tiles for Accent Areas
Mosaic tile accent flooring is a great choice for shower pans and tight footprints because the frequent grout joints provide traction underfoot, a real safety benefit in wet areas, not just a design detail.
Mixing Tile Sizes for Visual Interest
Pairing a large-format field tile with a mosaic border creates a defined focal point, such as a kitchen island footprint, without changing the pattern across the whole floor.
Grout Color and Placement: How It Impacts Your Pattern
Often, decisions about grout width and color are made too late, after the pattern is chosen. That order must be reversed.
Matching Grout for a Seamless Look
Grout within a shade or two of the tile color minimizes visible lines and lets a large-format layout read as one continuous surface, an effect that’s hard to achieve once grout runs several shades off.
Contrasting Grout to Highlight Pattern Lines
Contrasting grout tile design does the opposite on purpose. On a herringbone or basketweave floor, darker grout traces every joint, turning the layout itself into the room’s focal point.
Grout is the one material homeowners budget for last and notice first.
Best Tile Patterns for Different Rooms in Port Orchard Homes
Room function should narrow your pattern choice before style does. Moisture exposure and daily traffic both push certain layouts ahead of others.
Kitchen Flooring Pattern Ideas
The best tile layout for kitchens typically favors large-format grid or gentle diagonal layouts, both of which minimize grout lines where spills and crumbs gather quickest.
Bathroom Flooring Pattern Ideas
Tile pattern for small bathrooms benefits from diagonal layouts or smaller mosaics, both of which make a compact footprint read larger. Slip resistance is the key: wet floors need a wet dynamic coefficient of friction, or DCOF, of 0.42 or higher, the industry minimum for level surfaces walked on when wet, and mosaic patterns can help reach that threshold with the added traction of grout.
Entryway and Hallway Pattern Ideas
Entryways get more foot traffic than any other tiled space in the house. Wear is nicely hidden under herringbone and basketweave patterns since the broken joint lines don’t show directional scuffing the way a straight grid can.
Tips for Choosing a Pattern That Suits Your Home’s Style
Pattern should be an extension of your home’s existing design language, not a competition.
- Modern and Minimalist Pattern Ideas
Modern tile flooring designs Washington homeowners favor pair large-format tile with a tight grid and minimal grout contrast, keeping the floor quiet so architecture carries the room.
- Traditional and Classic Pattern Ideas
Basketweave and herringbone, especially in warmer stone tones, complement traditional millwork and classic fixtures far better than a stark modern grid would.
- Coastal-Inspired Pattern Ideas for Port Orchard Homes
Coastal home tile flooring ideas typically pair light, driftwood-toned tile with a relaxed diagonal or grid layout, reflecting the muted palette common throughout our region.
Where Port Orchard Homeowners Turn for Tile Flooring Installation
That’s how much this decision weighs on homeowners’ minds before work even begins, as more layout questions come into our team than on any other subject.
- Wide Selection of Tile Styles and Patterns
Our newly designed showroom lets you see and handle our full collection of stone and tile products indoors, away from the Pacific Northwest weather, so you can evaluate Silver Bo Stone tile flooring options at full scale, not from a small sample.
- Expert Installation for Flawless Pattern Execution
Our owner, Donny, brings 24 years of experience to every layout consultation, guiding tile flooring installation for Port Orchard homeowners from pattern selection through the final grout line.
Getting Your Pattern Right the First Time
Layout, tile size, grout strategy, and room function all interact, and skipping any one tends to surface later as an uneven floor, a pattern that fights the room, or a grout line that never looks clean. Understanding how these pieces fit together, from waste factors on angled cuts to slip ratings in wet rooms, is what separates a floor you’ll live with happily for years from one you’ll want to redo.
Silver Bo Stone LLC has spent nearly 24 years helping homeowners across the Pacific Northwest select and install stone and tile surfaces built for daily life, not just for first impressions. From our showroom, we guide you through material, pattern, and grout decisions, serving Poulsbo, Silverdale, Bainbridge Island, Bremerton, and the surrounding region, including Port Orchard, where tile flooring design trends that Pacific Northwest homeowners follow keep evolving.
If you’re ready to move from research to a real plan for your floor, our team is ready to walk through it with you. Call us at (360) 297-4080 to schedule your design consultation.