A kitchen built for one generation eventually fails everyone else living in it. Narrow aisles, dim lighting that strains aging eyes, and one prep zone mean that family members waiting their turn at the stove every day are on a collision course. Left unaddressed, these problems turn into real safety hazards over time. Silver Bo Stone LLC has spent nearly 24 years solving exactly this kind of design problem.
This guide walks through practical multi-generational kitchen ideas Bremerton, WA families can use to build a kitchen that works for every age group under one roof. We’ll cover accessibility standards, zone planning, countertop and floor choices, lighting, and budgeting priorities, so you’ll know exactly where to steer your remodel.
What Is a Multi-Generational Kitchen Design and Why Does It Matter in Bremerton
A multi-generational kitchen isn’t just a bigger kitchen. It’s a space where a toddler, a working parent and a grandparent with limited mobility can all safely use it, sometimes at the same time.
Understanding the Needs of Multi-Generational Kitchen Design for Households
Industry planning guidelines call for a minimum 60-inch turning diameter for anyone using a wheelchair or mobility aid, along with open knee space beneath at least one counter section. These are not add-ons. If you have an aging parent living with you, it will determine whether the parent cooks independently or needs help with everything.
Why More Bremerton Families Are Choosing Multi-Generational Kitchen Design
Rising housing costs and growing caregiving needs are reshaping how Washington households live together. It’s part of the broader multi-generational home design trends turning kitchens from single-cook spaces into shared command centers.
Key Design Considerations for Multi-Generational Kitchens
The layout must be designed to allow for the different ways each generation moves through the room before choosing finishes.
Designing for Accessibility and Mobility
A maximum 34-inch cooktop height with open knee space beneath it, paired with doorway openings of at least 32 inches, forms the backbone of practical, accessible kitchen design Washington State homeowners increasingly request, whether or not a mobility aid is in use today.
Creating Separate Zones for Cooking, Prep, and Gathering
Instead of one shared work triangle, we plan a wash zone, a prep zone, and a cooking zone that don’t overlap. Keeping the wash zone close to prep isn’t just convenient; it’s essential. Research on kitchen layouts has shown that the further away the sink is from the counter, the greater the risk of cross-contamination in busy, shared kitchens.
Safety Features for Children and Elderly Family Members
Rounded countertop corners, GFCI-protected outlets at every counter run, and secured cabinet hardware reduce the risk of injury to toddlers and unsteady adults sharing the same surfaces.
One kitchen, three generations, zero compromises, but only if the layout is right from day one.
Layout Ideas for Multi-Generational Kitchen Design in Bremerton Homes
Layout decides how many people can cook at once without stepping on each other’s heels.
Open-Concept Layouts for Shared Family Living
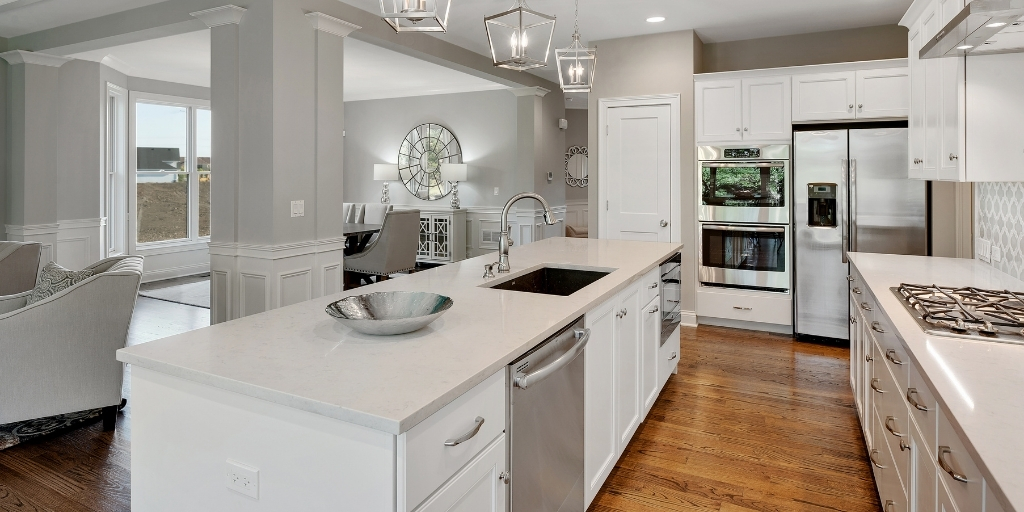
To ensure comfortable movement, provide at least 42 inches of aisle space for one cook and 48 inches for multiple cooks. An open-concept kitchen layout that Bremerton families choose keeps these clearances intact while opening sightlines to the living and dining space.
Adding a Second Prep Area or Mini Kitchen
A second kitchen prep area design is to add an additional sink with at least 3 inches of counter on one side and 18 inches on the other to give a second cook true independence rather than a congested, shared station.
Maximizing Storage for Larger Households
Vertical pantry columns and deep drawers absorb the higher volume of dishes and groceries that come with more residents, keeping counters clear during meal prep in a kitchen remodel for large families that Bremerton households can rely on every day.
Choosing Countertops and Surfaces for Multi-Generational Use
The surfaces of a shared kitchen take more daily wear and tear than just about any other part of the home, so material choice is a real matter of weight.
Durable Materials for High-Traffic Kitchens
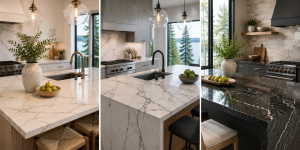
Granite is among the hardest natural stones used in countertops and resists scratching and heat from multiple cooks working back-to-back. Quartz is an engineered surface that resists staining, is non-porous, and does not require periodic sealing like granite.
| Material | Porosity | Sealing Needed | Best Fit |
| Granite | Naturally porous | Periodic | Heavy daily cooking |
| Quartz | Non-porous | None | High-traffic, low-maintenance |
| Marble | Porous | Frequent | Lower-traffic accent surfaces |
Durable kitchen countertops for families cooking multiple meals a day benefit from either option, depending on how much maintenance you’re willing to do.
Comfortable Counter Heights for All Ages
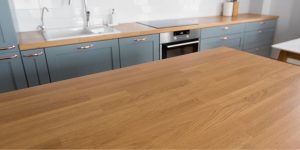
Standard counters run 30, 36, or 42 inches, each requiring a different knee space beneath a seated area. Mixing two heights in one kitchen supports counter-height accessibility kitchen design for both seated family members and standing cooks.
Flooring and Surface Choices for Safety and Style
Flooring takes the brunt of spills, sock feet, and small children running through the kitchen daily.
Slip-Resistant Flooring Options for Bremerton Homes
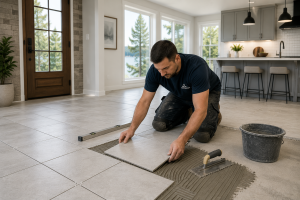
The ANSI A326.3 standard sets 0.42 as the minimum wet-traction rating for tile in areas that regularly get wet, kitchens included. The slip-resistant kitchen flooring Bremerton homeowners select should be at or above that threshold, especially near sinks and entry points.
Easy-to-Clean Surfaces for Busy Households
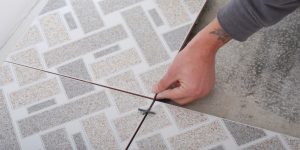
Tile in a smaller format with closer grout spacing improves traction but creates more grout lines to maintain. Tile in a larger format reduces grout lines but gives up some texture. Balancing the two keeps floors safe without turning cleanup into a daily chore.
Lighting and Accessibility Features
Safety is as much about layout as it is about lighting, especially in a kitchen used by all generations.
Lighting Solutions for Aging Eyes and Young Children
The eye’s ability to adapt to low light diminishes with age, so what might seem bright enough to a younger cook may appear dark to an older one. Layered task lighting under cabinets supports kitchen lighting for accessibility for every generation sharing the same counter.
Lower Cabinets and Pull-Out Shelving for Easy Reach
Pull-out shelving kitchen storage brings contents forward instead of requiring anyone to kneel or reach deep into a cabinet, directly supporting aging-in-place kitchen features that let family members stay independent in the kitchen longer.
| Without Universal Design | Built for Every Generation |
| Fixed counter height | Mixed heights for seated and standing use |
| Deep, hard-to-reach cabinets | Pull-out shelving at easy reach |
| Single dim overhead light | Layered task and ambient lighting |
Budgeting for a Multi-Generational Kitchen Design Remodel in Bremerton
Budgeting is different than a typical single-cook remodel because larger kitchens have more zones and materials.
Cost Considerations for Larger Kitchen Spaces
Square footage, number of prep zones, and material selection all influence overall project scope. Understanding the realistic kitchen remodel cost large households face going in helps set expectations before design begins, rather than fixating on one number that varies by project.
Where to Invest vs Where to Save
- Invest in countertops, flooring, and any layout change you’ll use daily.
- Save on decorative hardware and accents; swap these later without much hassle.
Think of it as a function now, polish later. That’s really what a family-friendly kitchen remodel for Washington families leans toward: it works best when priorities are clear from the start.
Why Bremerton Families Trust Silver Bo Stone for Multi-Generational Kitchen Remodels
Design guidance is meaningless unless backed up with materials and craftsmanship.
Custom Design Solutions for Growing Families
We work with granite, quartz, marble, and other natural stone surfaces suited to daily, multi-cook use. We have a square-foot pricing program so families in Bremerton, Silverdale, Bainbridge Island, and Poulsbo only pay for the material they use, not the whole slab.
Showroom Visit: Plan Your Multi-Generational Kitchen in Person
Our Poulsbo showroom lets you see and touch stone and tile samples firsthand. With nearly 24 years of experience, owner Donny Hurd and our team can help translate these accessibility standards into a working plan for your Silver Bo Stone kitchen remodel project in Bremerton.
Building a Kitchen That Grows With Your Family
A kitchen shared across generations succeeds or fails on specifics: turning radius, aisle width, counter height, floor traction, and layered lighting. Skipping these details doesn’t just limit convenience. It creates daily safety risks for the youngest and oldest people using the space and often leads to a second, costlier remodel down the road.
Silver Bo Stone LLC is a locally owned, family-operated business with nearly 24 years of experience serving Poulsbo, Bremerton, Silverdale, and Bainbridge Island. We offer granite, quartz, marble, and other natural stone countertops, backed by a square-foot pricing program and a showroom where you can see and touch every material before deciding.
If your family’s kitchen is ready for a change that actually fits everyone in the house, we’d love to help you get there. Give us a call at (360) 297-4080) and let’s set up your design consultation.